
Waterfront
Address
15404 Lake Point Drive, Bonner Springs, KS
Price
$ 975,000
Property Attributes
- MLS#2632224
- TypeSingle Family
- Listing Status Active
- CountyLEAVENWORTH
- CityBonner Springs
- Area425 - N=Co Rd 8 - S=Ks Rvr - E=Wy Co Ln - W=Lv Co
- NeighborhoodBear Lake
- Zip66012
- StyleContemporary
- Year Built1998
- Taxes$ 11762
- Price$ 975,000
- Bedrooms5
- Full Bathrooms3
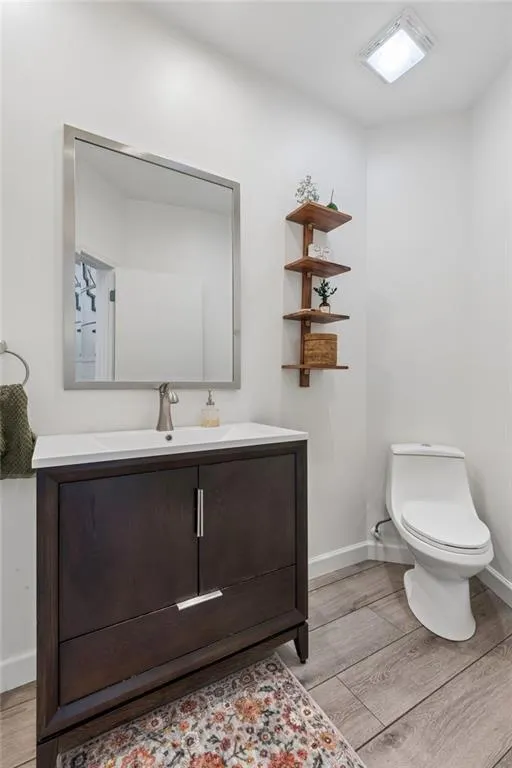
- Half Bathrooms1
- Sqr Footage4630
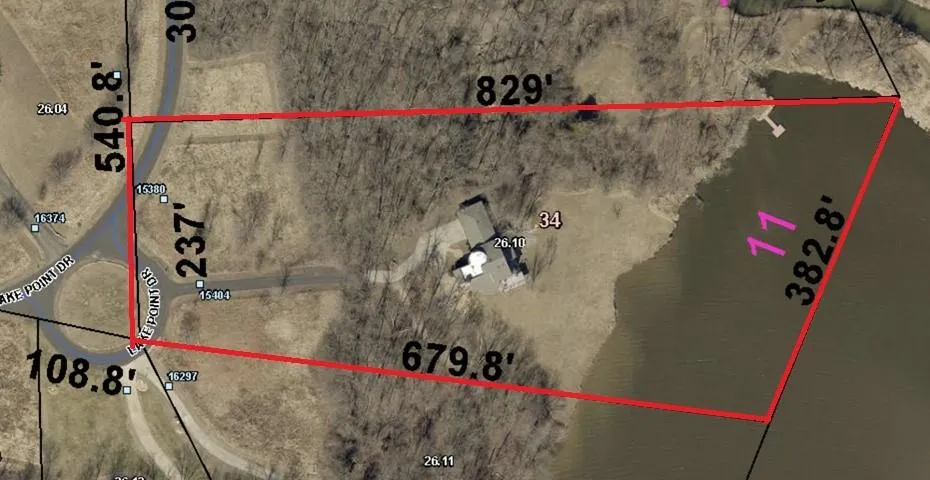
- Lot Size5.03999 Acres
Data Source:
Heartland MLS (HMLS)
Property Description
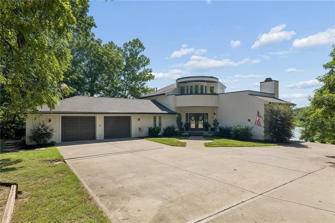
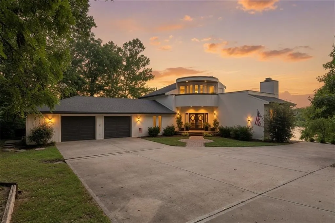
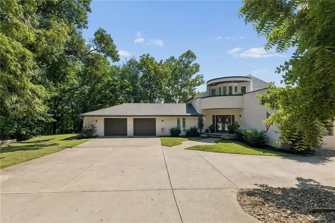
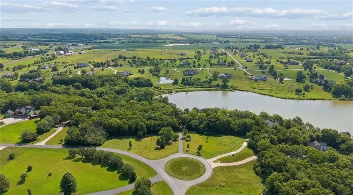
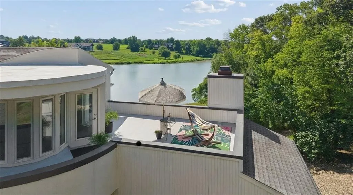
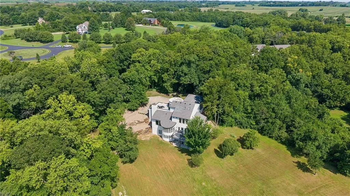
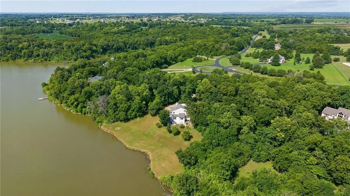
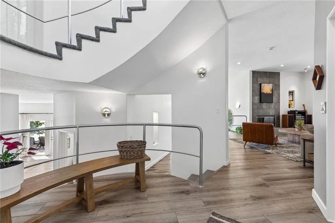
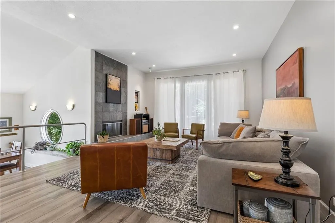
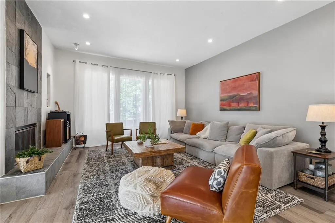
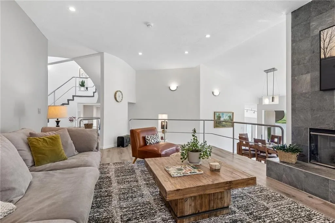
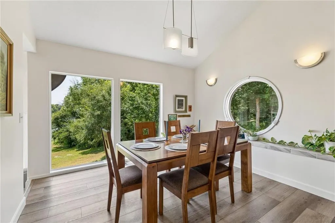
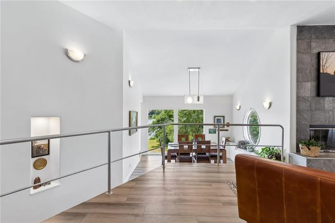
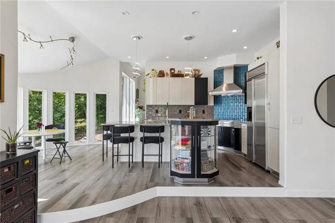
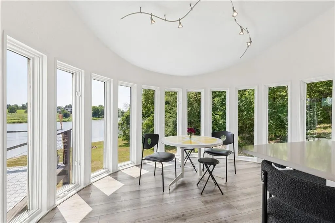
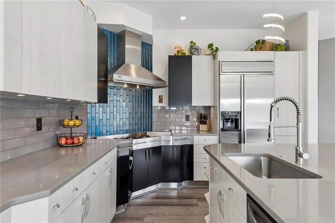
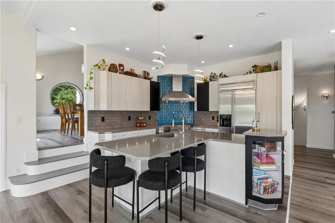
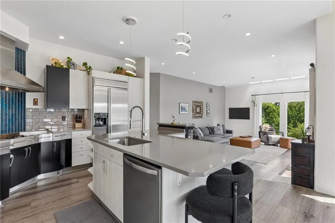
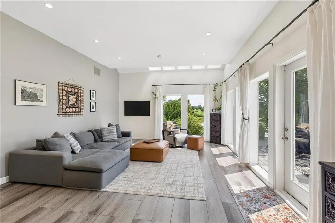
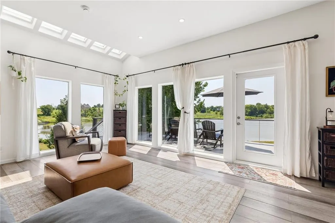
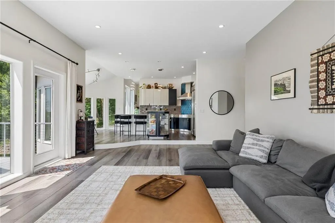
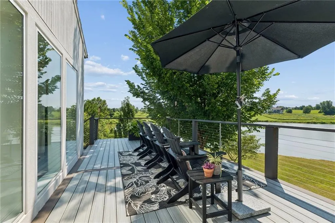
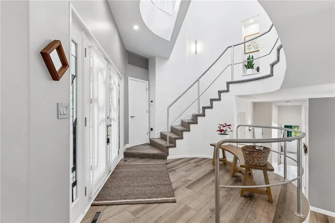
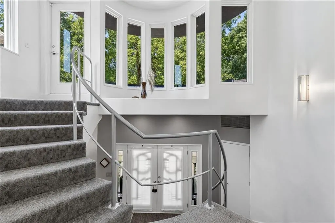
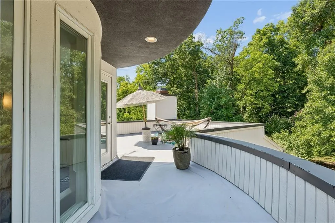
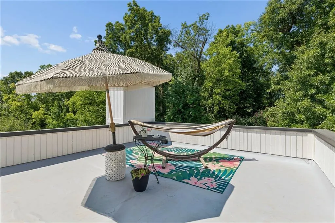
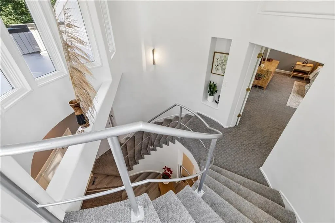
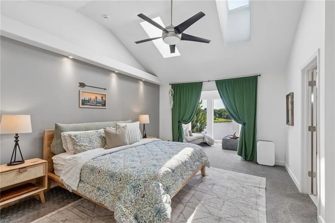
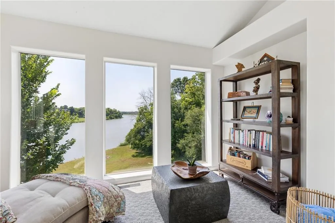
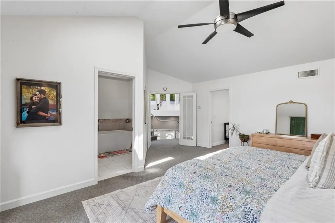
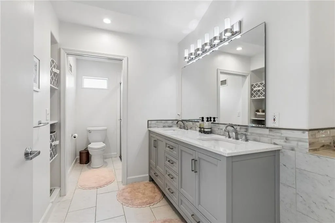
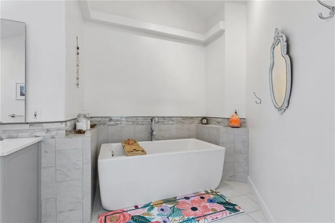
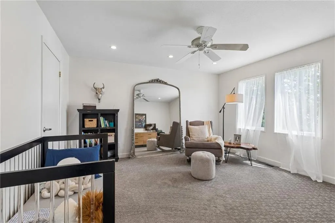
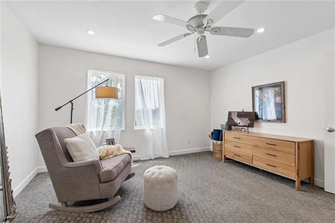
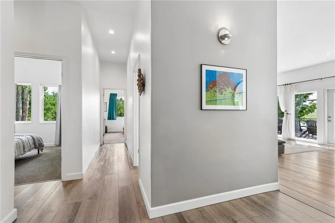
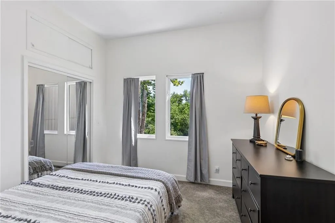
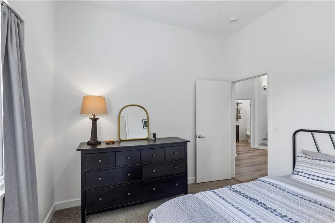
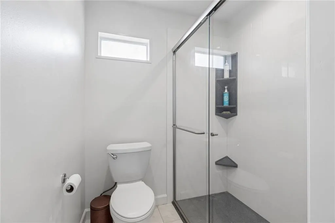
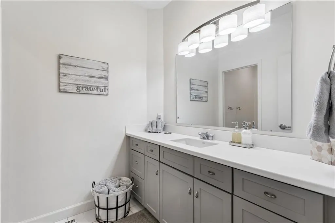
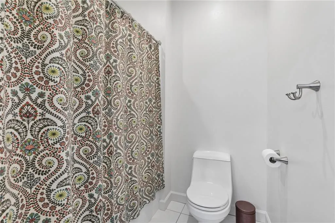
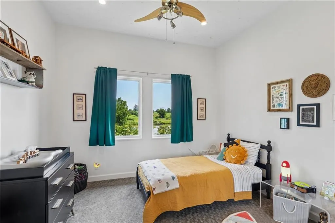
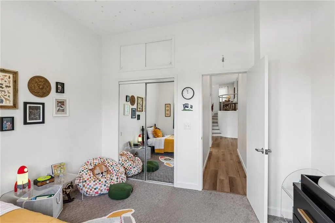
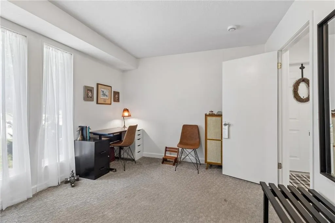
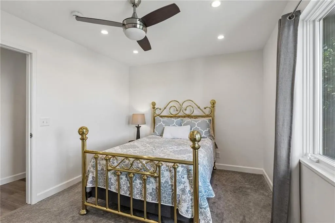
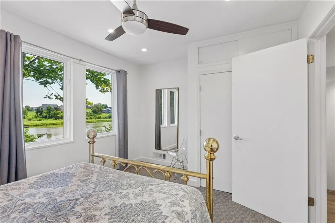
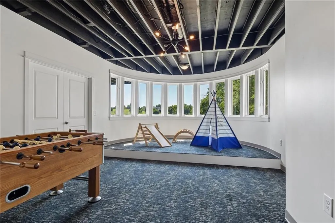
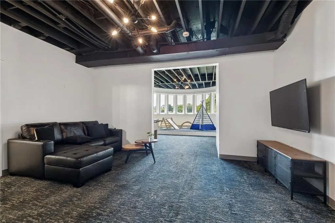
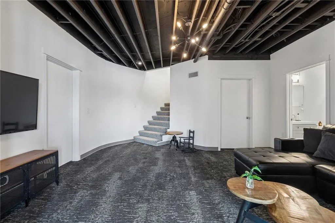
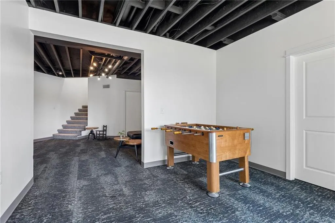
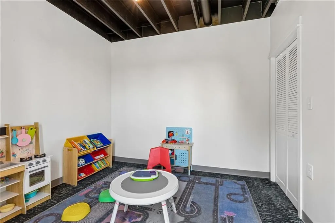
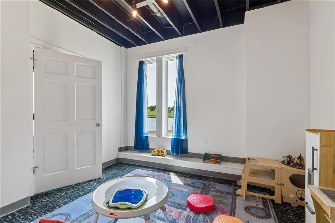
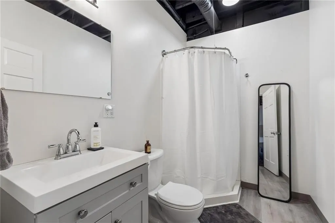
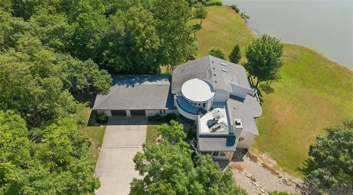
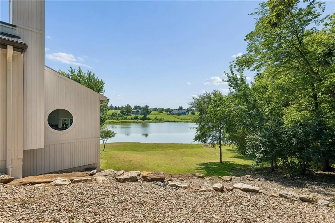
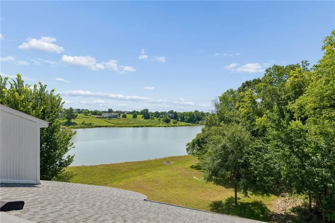
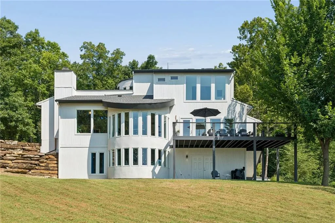
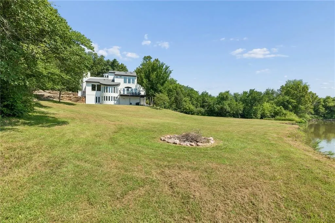
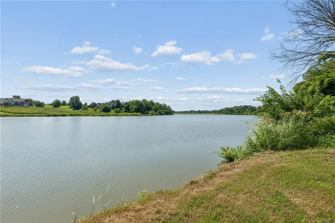
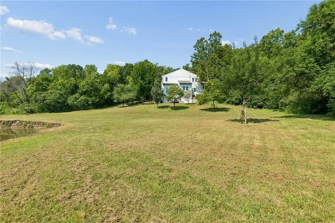
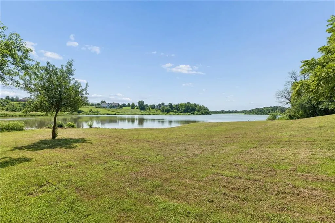
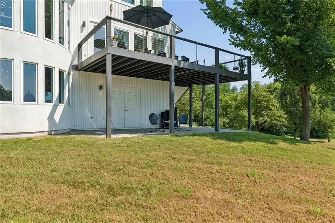
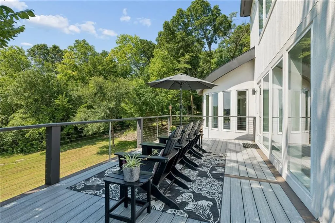
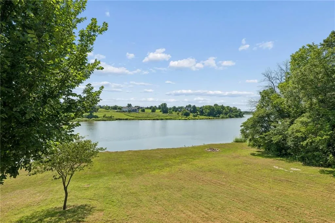
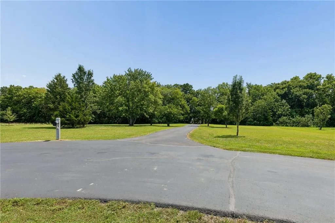
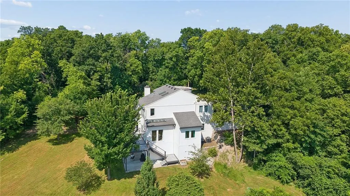
Wake Up to Lake Views & Stunning Modern Architecture — Your One-of-a-Kind Lakeside Escape Awaits! Tucked away with breathtaking waterfront access, this exceptional home delivers incredible modern architecture that is truly one of a kind. Nothing ordinary about this extraordinary residence — featuring soaring ceilings and expansive windows that flank the back of the home, offering lake views from almost every room. The picturesque driveway welcomes you with that classic dream-home feel, leading to a true park-like setting of total privacy. This gardener’s paradise sits on a private, beautifully maintained lot where you can enjoy yoga, morning coffee, and the peaceful sights and sounds of nature right outside. Whether you're relaxing on the low maintenance composite deck, a 2nd roof top deck, watching wildlife, or tending to your gardens, this property offers the perfect blend of tranquility and sophisticated living. OVERSIZED 2-car / 3-car capable GARAGE measures approx 29.5' wide by 25' deep fitting that large Truck! Inside, the dramatic design continues with oversized bedrooms and thoughtfully laid-out spaces that maximize light and views. The primary suite is a true retreat, featuring two bonus spaces, an updated bathroom with a luxurious free-standing tub, and killer views that will never get old. Recent updates include new exterior paint in 2025, new water heater and all new roofing on the flat rooftop section, keeping this striking home both beautiful and move-in ready. Spanning five acres of private grounds, the property invites exploration and offers the perfect mix of privacy and adventure. Bear Lake is fisherman’s and paddler’s haven. Although this home feels like a private getaway, you’re conveniently just 20 minutes from Legends, Lawrence, DeSoto, Lenexa, Shawnee, and downtown Kansas City. Recent Updates: NEW Exterior Paint 2025, NEW TANKLESS Water Heater 2026, NEW Flat Roof top Membrane 2026, ELECTRICAL & PLUMBING Updates. MOVE IN READY
| Elementary School | Middle School | High School |
|---|---|---|
| Linwood Elementary School | Basehor-Linwood Middle School | Basehor-Linwood High School |
| Price History | |
|---|---|
| 7/23/2026 | Listed $975,000 |
General Features
| Living Area | 4630 |
|---|---|
| Sewer | Septic Tank |
| Heating | Natural Gas |
| Cooling | Electric |
| Possession | Funding |
| Roof | Composition |
| Appliances | Cooktop,Dishwasher,Disposal,Dryer,Exhaust Fan,Refrigerator,Built-In Oven,Stainless Steel Appliance(s),Washer |
| HOA Fee | 210 |
| Garage Spaces | 2 |
| Association Fee Includes | Management,Street |
| Patio/Porch Features | Deck,Patio |
| Architectural Style | Contemporary |
| Construction Materials | Frame |
| Year Built | 1998 |
| Property Subtype | Single Family Residence |
| Ownership | Private |
| Assoc Fee Paid Per | Annually |
| County | Leavenworth |
| Property Type | Residential |
| Association Amenities | Trail(s) |
| HOA | Yes |
| Subdivision Name | Bear Lake |
| Garage Y/N | Yes |
| Full Baths | 3 |
| Status | Active |
| Directions | K7 to Kaw Dr. Go West on Kaw Dr. Turn right on cedar st. (linwood/32 hwy) Go south on Lake Point Dr to Home on left hand side. |
| High School | Basehor-Linwood |
| City | Bonner Springs |
| Association Name | Bear Lake Homes Association |
| High School District | Basehor-Linwood |
| MLS Area | 425 - N=Co Rd 8;S=Ks Rvr;E=Wy Co Ln;W=Lv Co Ln |
| Lot Size Units | Acres |
| Lot Size Square Feet | 219542.4 |
| Listing Terms | Cash,Conventional,FHA,VA Loan |
| Elementary School | Linwood |
| Middle/Junior High School | Basehor-Linwood |
| Public Remarks | Wake Up to Lake Views & Stunning Modern Architecture — Your One-of-a-Kind Lakeside Escape Awaits! Tucked away with breathtaking waterfront access,this exceptional home delivers incredible modern arc |
| Standard Status | Active |
| In Flood Plain | Yes |
Interior Features
| Interior Amenities | Ceiling Fan(s),Kitchen Island,Vaulted Ceiling(s),Walk-In Closet(s) |
|---|---|
| Basement | Basement BR,Concrete,Finished,Walk-Out Access |
| Flooring | Carpet,Luxury Vinyl,Tile |
| Total Fireplaces | 1 |
| Fireplace Features | Living Room |
| Basement (Y/N) | Yes |
| Air Conditioning Y/N | Yes |
| Window Features | Skylight(s) |
| Fireplace Y/N | Yes |
| Above Grade Finished Area | 3630 |
| Half Baths | 1 |
| Laundry Features | Main Level |
| Total Bedrooms | 5 |
| Below Grade Finished Area | 1000 |
| Dining Area Features | Eat-In Kitchen,Formal |
| Floor Plan Features | 1.5 Stories,2 Stories |
Exterior Features
| Parking Features | Attached |
|---|---|
| Lot Features | Acreage,Cul-De-Sac,Lake Front,Many Trees |
| Water Source | Public |
| Lot Size Area | 5.04 |
| Other Equipment | Satellite Dish |
| Road Responsibility | Private Maintenance |
| Lake Description | Lake Access,Lake Front,Lake Privileges |
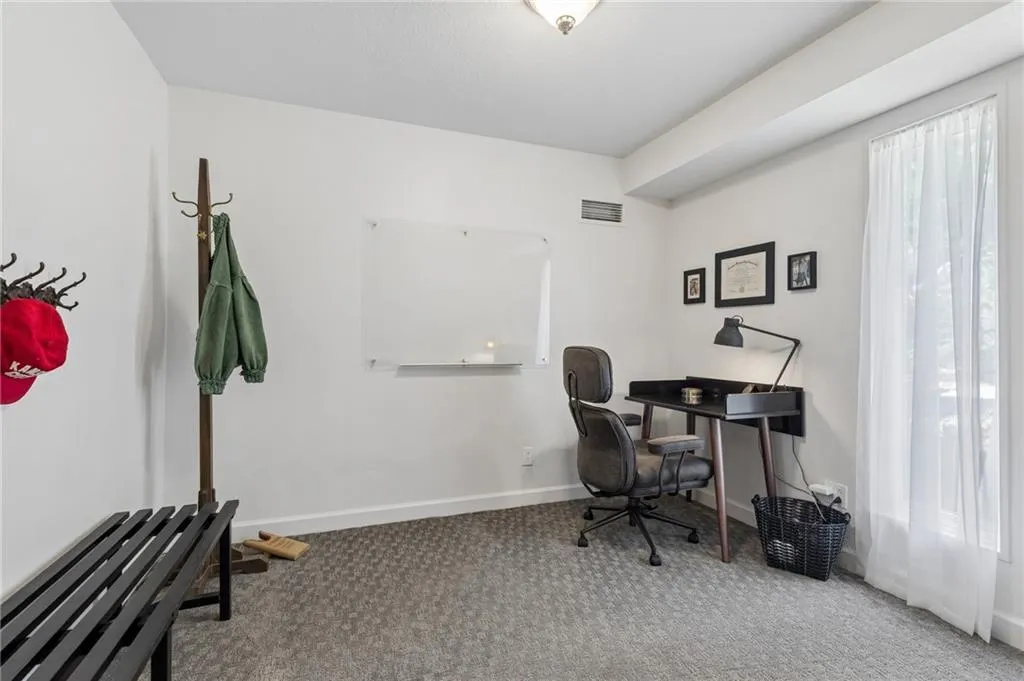
| Other Room Features | Family Room,Great Room,Office,Recreation Room |
Amenities
- Foreclosure
- Views
- Short Sale
- New Construction
- Adult 55+
- Lease To Own
- No HOA Fees
- Furnished
- Primary On Main
- Air Conditioning
- Seller Finance
- Green
- Fixer Upper
- Horse
- Golf
- Fireplace
- Deck
- Garage
- Basement
- Pool
Property vs Single Family Average in 66012
Price
Taxes
Year Built
Visits
 The information displayed on this page is confidential, proprietary, and copyrighted information of Heartland Multiple Listing Service, Inc. (