
Address
13017 Kelli Drive, Kearney, MO
Price
$ 749,500
Property Attributes
- MLS#2601520
- TypeSingle Family
- Listing Status Active
- CountyCLAY
- CityKearney
- Area110 - N=Clinton Co Ln - S=291 - E=I-35 - W=Clay Co
- NeighborhoodOakbrook
- Zip64060
- StyleTraditional
- Year Built2013
- Taxes$ 5759
- Price$ 749,500
- Bedrooms5
- Full Bathrooms3
- Half Bathrooms1
- Sqr Footage4398
- Lot Size1.25 Acres
Data Source:
Heartland MLS (HMLS)
Property Description
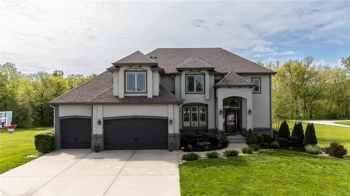
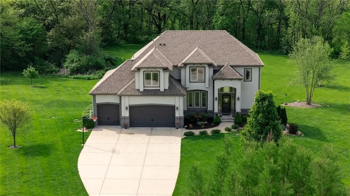
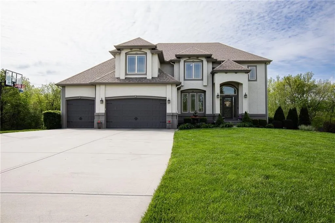
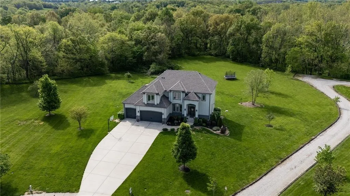
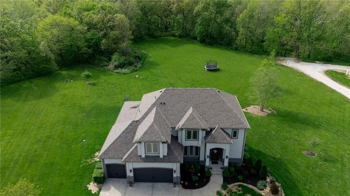
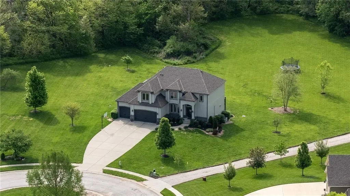
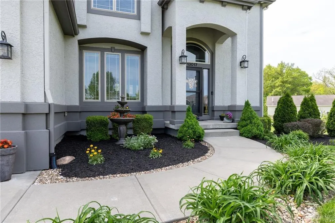
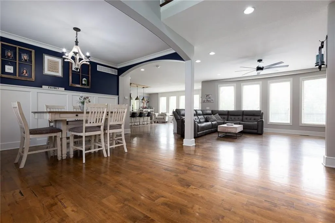
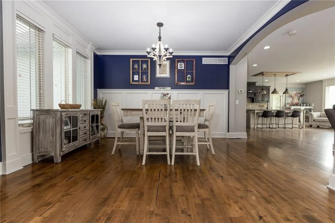
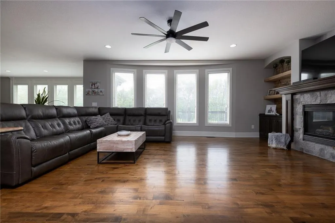
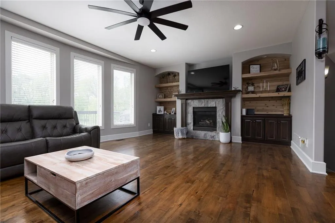
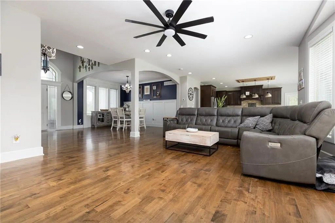
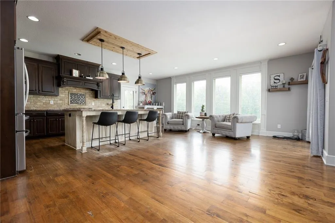
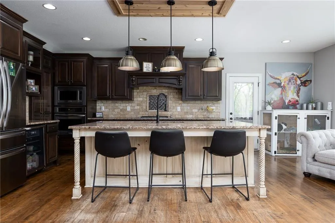
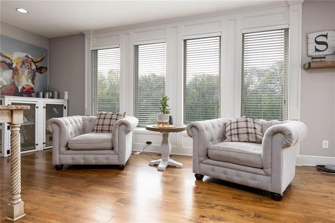
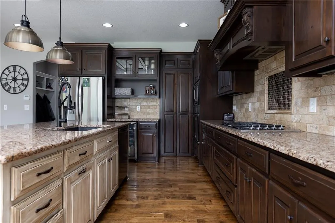
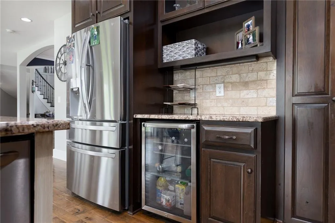
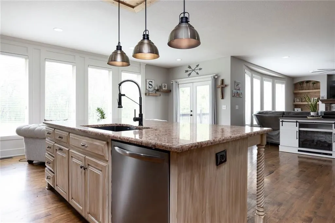
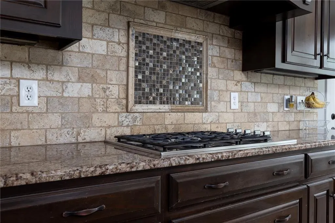
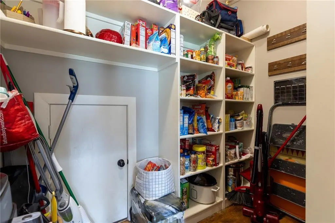
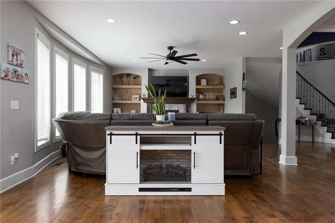
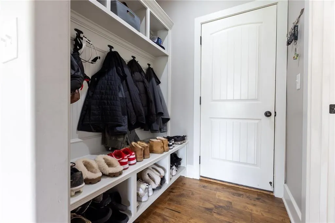
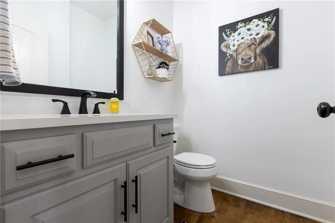
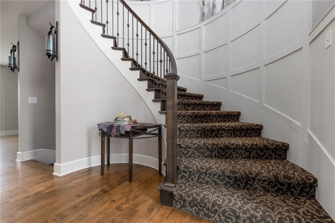
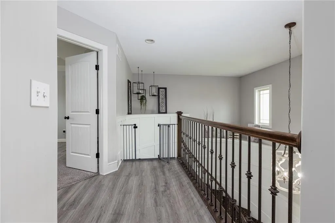
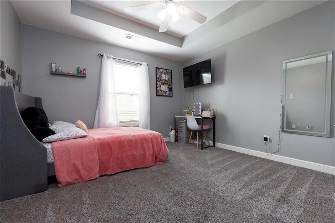
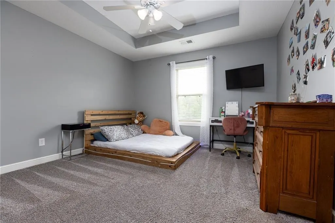
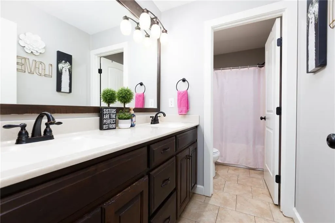
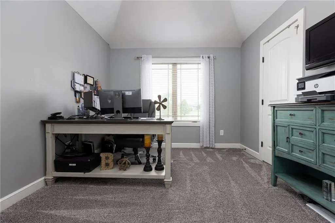
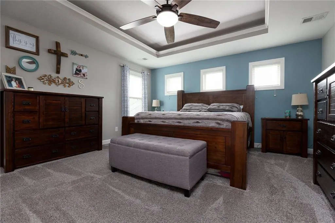
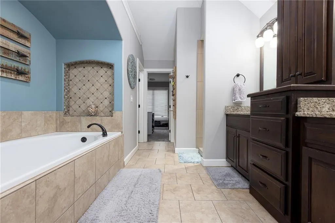
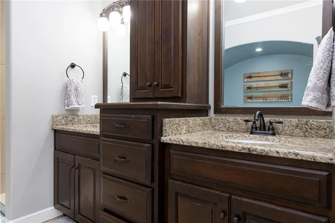
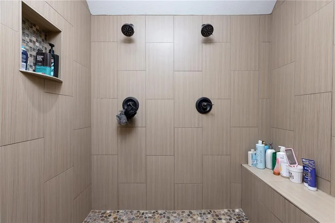
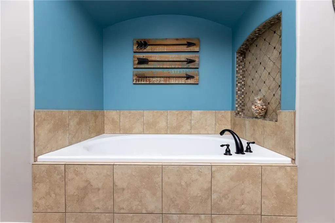
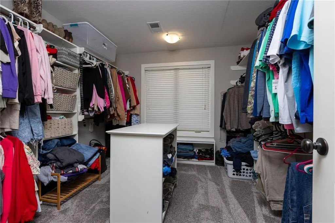
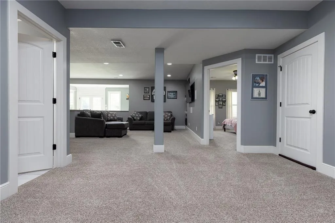
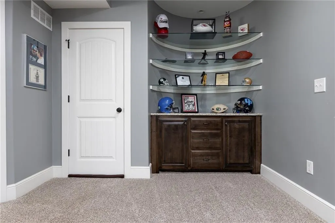
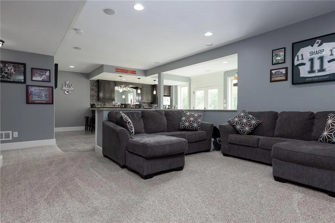
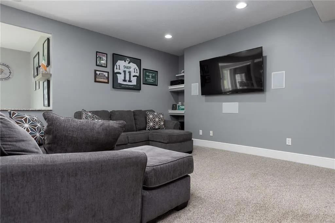
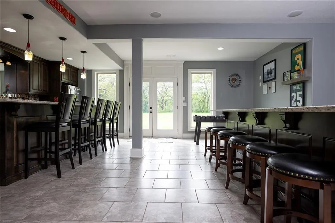
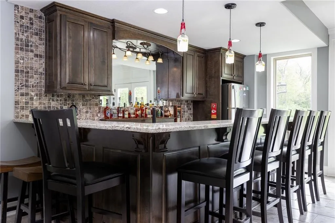
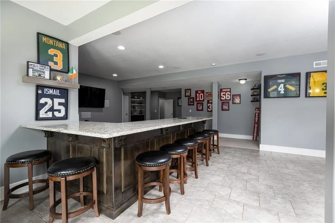
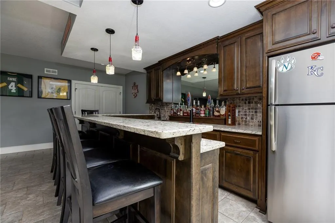
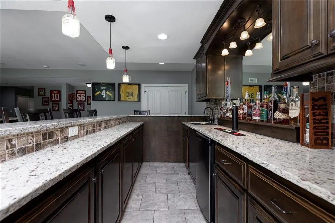
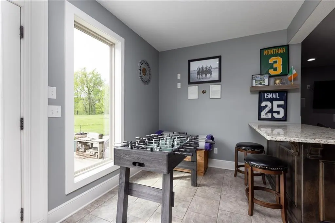
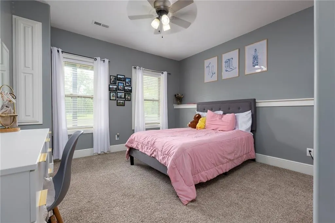
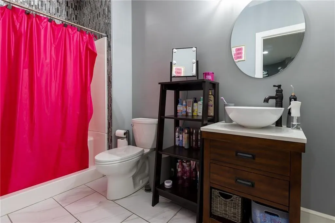
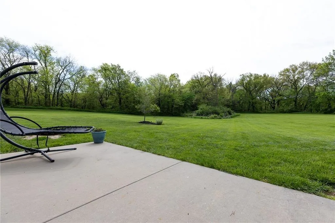
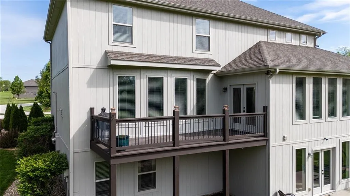
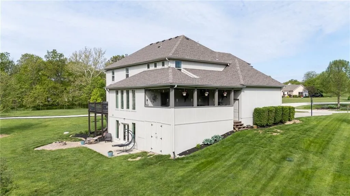
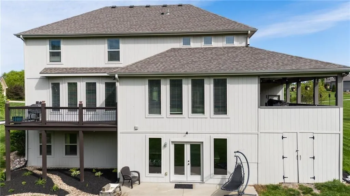
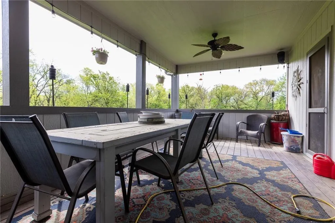
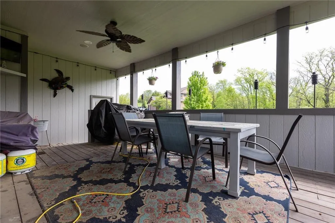
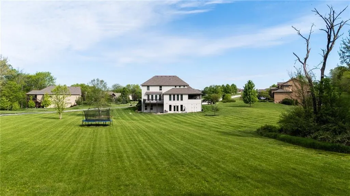
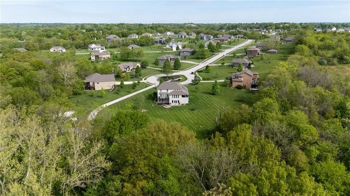
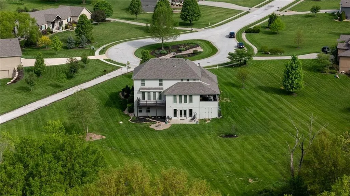
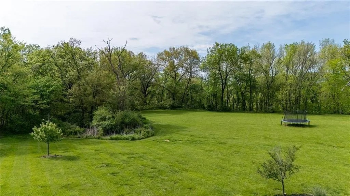
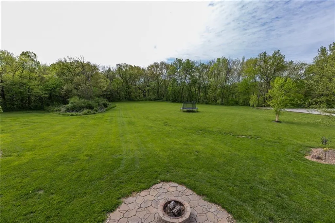
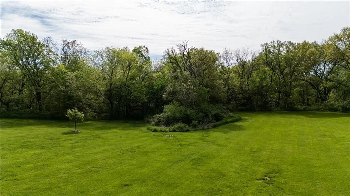
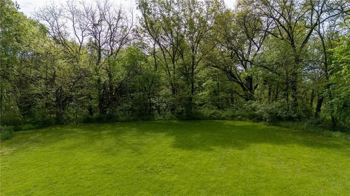
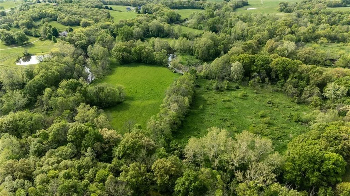
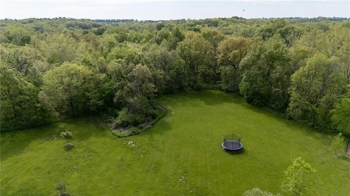
Welcome to 13017 Kelli Dr in the Oakbrook subdivision of Kearney. This 5-bedroom, 3.5-bath home sits on 1.25 acres in a cul-de-sac and backs to HOA green space, offering both privacy and room to spread out. The main level features an open layout with hardwood floors, a gas fireplace, and a spacious kitchen with a large island, custom cabinetry, new backsplash and a walk-in pantry with convenient garage access. Upstairs, the primary suite includes a walk-in closet, jetted tub, and separate shower. Additional bedrooms are generously sized. The finished walk-out basement adds flexible living space with a wet bar, full bath, and extra bedroom—ideal for guests or entertaining. Enjoy outdoor living with two decks, including a covered area with ceiling fans, plus a large yard and fire pit. Located in the Kearney School District with easy access to local amenities and highways. Agent/Owner
| Elementary School | Middle School | High School |
|---|---|---|
| Kearney Elementary School | Kearney Middle School | Kearney High School |
| Price History | |
|---|---|
| 2/19/2026 | Listed $810,000 |
| 3/12/2026 | 2$795,000 |
| 4/28/2026 | 3$775,000 |
| 6/4/2026 | 2$760,000 |
| 7/21/2026 | 2$749,500 |
General Features
| Living Area | 4398 |
|---|---|
| Sewer | Private Sewer |
| Heating | Electric |
| Cooling | Electric |
| Roof | Composition |
| Appliances | Cooktop,Dishwasher,Disposal,Exhaust Fan,Microwave,Refrigerator,Built-In Oven,Gas Range,Stainless Steel Appliance(s) |
| HOA Fee | 275 |
| Garage Spaces | 3 |
| Patio/Porch Features | Deck,Deck- Covered,Patio |
| Architectural Style | Traditional |
| Security Features | Smoke Detector(s) |
| Construction Materials | Stucco & Frame |
| Year Built | 2013 |
| Property Subtype | Single Family Residence |
| Ownership | Private |
| Assoc Fee Paid Per | Annually |
| County | Clay |
| Property Type | Residential |
| HOA | Yes |
| Subdivision Name | Oakbrook |
| Garage Y/N | Yes |
| Full Baths | 3 |
| Status | Active |
| Directions | East on NE 136th St. from A highway. South on Oakbrook Dr. from NE 136th. Then south again on Kelli Dr. to the home at the bottom of the hill. |
| High School | Kearney |
| City | Kearney |
| Association Name | Oakbrook HOA |
| High School District | Kearney |
| MLS Area | 110 - N=Clinton Co Ln;S=291;E=I-35;W=Clay Co Ln |
| Lot Size Units | Acres |
| Lot Size Square Feet | 54450 |
| Listing Terms | Cash,Conventional,FHA,VA Loan |
| Elementary School | Kearney |
| Middle/Junior High School | Kearney |
| Public Remarks | Welcome to 13017 Kelli Dr in the Oakbrook subdivision of Kearney. This 5-bedroom,3.5-bath home sits on 1.25 acres in a cul-de-sac and backs to HOA green space,offering both privacy and room to spread |
| Standard Status | Active |
| In Flood Plain | No |
| HMS_MaintenanceProvidedYN | No |
Interior Features
| Interior Amenities | Ceiling Fan(s),Custom Cabinets,Kitchen Island,Pantry,Stained Cabinets,Vaulted Ceiling(s),Wet Bar |
|---|---|
| Basement | Basement BR,Finished,Full,Radon Mitigation System,Walk-Out Access |
| Flooring | Carpet,Tile,Wood |
| Total Fireplaces | 1 |
| Fireplace Features | Gas Starter,Living Room |
| Basement (Y/N) | Yes |
| Air Conditioning Y/N | Yes |
| Window Features | Thermal Windows |
| Fireplace Y/N | Yes |
| Above Grade Finished Area | 2964 |
| Half Baths | 1 |
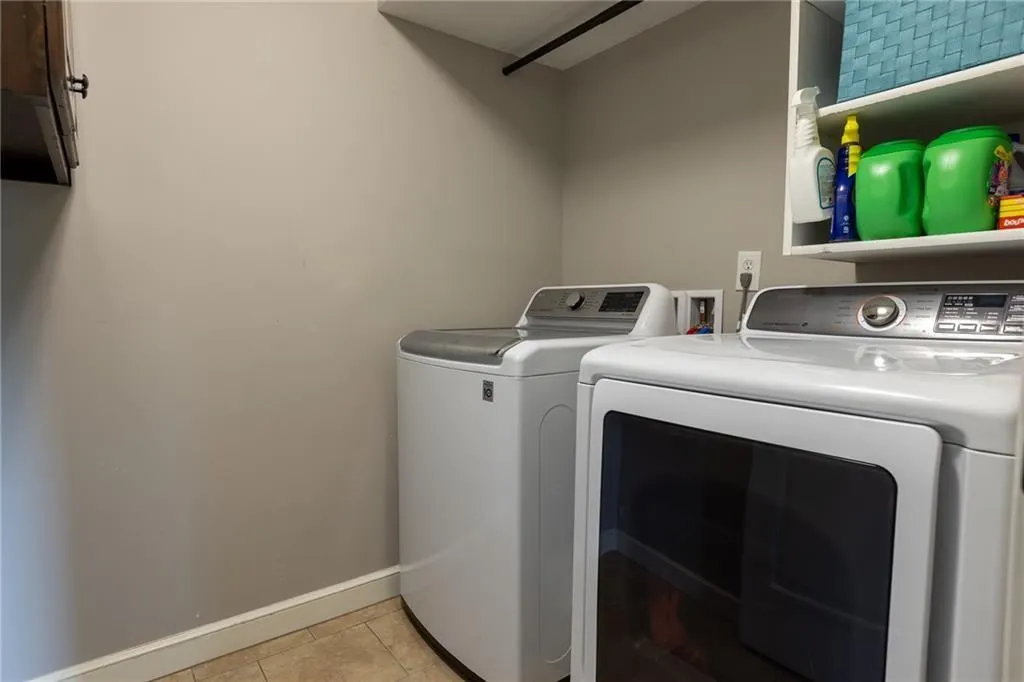
| Laundry Features | Bedroom Level,In Hall |
| Total Bedrooms | 5 |
| Below Grade Finished Area | 1434 |
| Dining Area Features | Breakfast Area,Eat-In Kitchen,Formal |
| Floor Plan Features | 2 Stories |
Exterior Features
| Exterior Amenities | Fire Pit |
|---|---|
| Parking Features | Built-In,Garage Faces Front |
| Lot Features | Acreage,Cul-De-Sac,Level |
| Water Source | Public |
| Lot Size Area | 1.25 |
| Road Surface Type | Paved |
| Road Responsibility | Public Maintenance |
| Other Room Features | Breakfast Room,Entry,Fam Rm Main Level,Family Room,Recreation Room |
Amenities
- Foreclosure
- Views
- Short Sale
- New Construction
- Adult 55+
- Lease To Own
- No HOA Fees
- Furnished
- Primary On Main
- Air Conditioning
- Seller Finance
- Green
- Fixer Upper
- Horse
- Golf
- Fireplace
- Deck
- Garage
- Basement
- Pool
Property vs Single Family Average in 64060
Price
Taxes
Year Built
Visits
 The information displayed on this page is confidential, proprietary, and copyrighted information of Heartland Multiple Listing Service, Inc. (